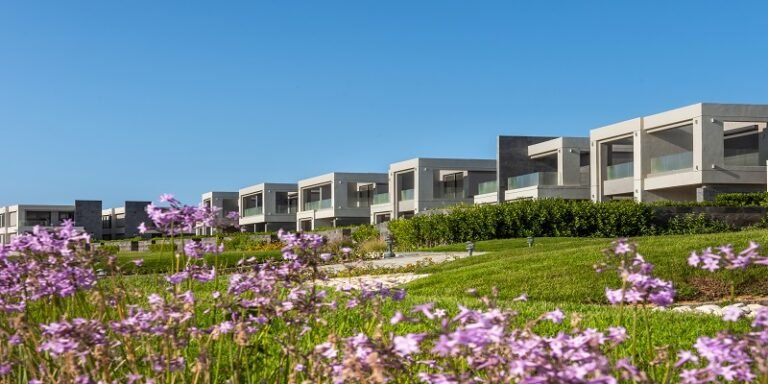
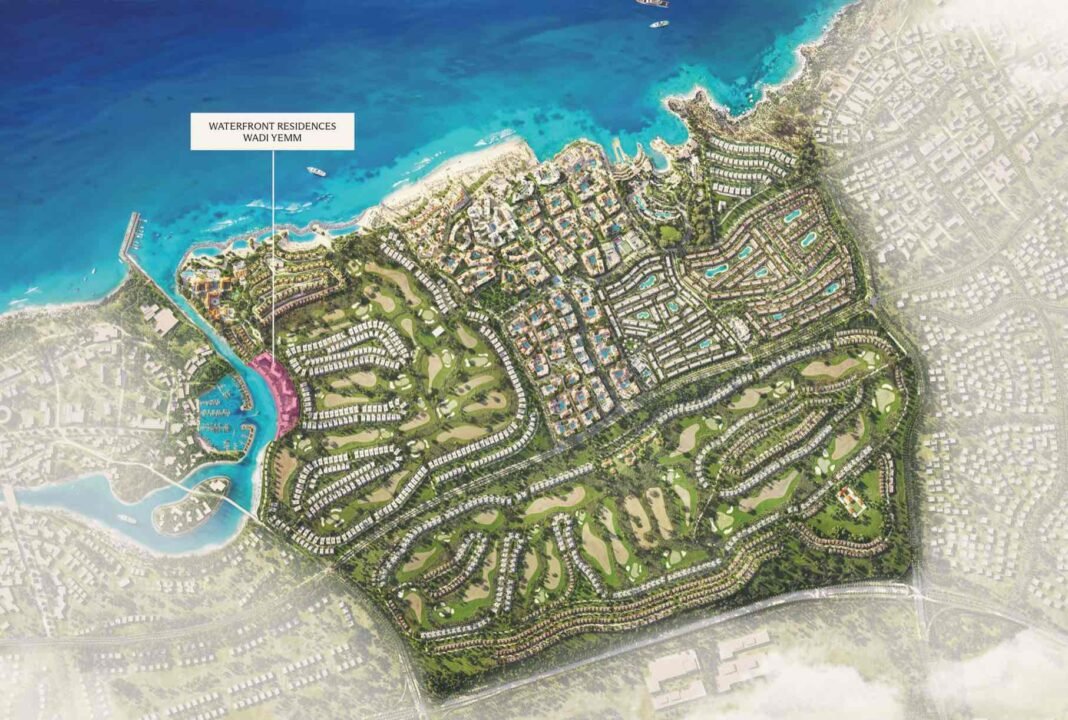

The development occupies a distinctive position on the western side of Wadi Yemm, between the golf course, canal, and Mediterranean waterfront. Depending on the building and unit orientation, residents can enjoy views of the sea, marina, canal, landscaped courtyards, or golf course.
Apartment layouts start at 82 square meters of internal space, with configurations ranging from one to four bedrooms. The collection also includes larger duplexes and two-level townhouses with private gardens.
What makes Waterfront Residences worth examining is the variety within a relatively small residential collection. Two apartments with the same number of bedrooms can offer noticeably different living experiences depending on their floor, outdoor space, and relationship to the waterfront.
Waterfront Residences Location in Wadi Yemm, Ras El Hekma
Waterfront Residences sits on the western side of Wadi Yemm, a coastal destination within the wider Ras El Hekma development.
The community is positioned between three prominent features: the golf course, a waterfront canal, and the Mediterranean coastline. Its master plan places the residential buildings close to the canal and marina, with townhouses occupying a lower level near the waterfront promenade.
This setting gives buyers several choices beyond a conventional sea-view apartment. Some units overlook the marina and passing boats, while others face the landscaped golf course or quieter internal gardens.
Ras El Hekma is part of Egypt’s northwestern Mediterranean coastline, an area undergoing significant investment in residential, hospitality, and infrastructure developments.
Buyers comparing coastal locations can explore other Ras El Hekma developments on Aqarsky to understand how the communities differ in scale, location, and property types.
Accessibility from Cairo and Alexandria
According to the destination’s published travel estimates, Ras El Hekma is approximately:
- Two hours by road from Alexandria.
- Three hours by road from Cairo.
Actual journey times depend on the departure point, route, and traffic conditions, particularly during the summer.
The wider city’s transportation plans include high-speed road networks, railway connections, an international airport, and local and international marinas.
The proposed international airport is particularly relevant to the destination’s long-term tourism plans, although planned facilities should not be treated as operational until their opening is confirmed.
International Flight Connections
The Wadi Yemm brochure also provides indicative flight durations between Ras El Hekma and several international cities.
| City | Approximate flight duration |
|---|---|
| Abu Dhabi | 4 hours |
| Dubai | 4 hours |
| Kuwait | 3 hours |
| Riyadh | 3 hours |
| Doha | 3.5 hours |
| Rome | 4 hours |
| Paris | 5 hours |
| Moscow | 5 hours |
| Madrid | 5 hours |
| London | 5.5 hours |
| New York | 11.5 hours |
These figures are intended to illustrate the destination’s potential international connectivity. They do not represent confirmed commercial flight schedules from Ras El Hekma.
Waterfront Residences Master Plan and Architectural Design
The project consists of four residential buildings containing 248 apartments, including 14 duplexes, together with 21 townhouses.
The architecture uses light-colored facades, curved balcony lines, and generous glazing. Internal landscaped courtyards connect the buildings, while infinity pools and communal spaces occupy areas between the residences.
Along the canal, the master plan shows a waterfront promenade with the townhouse collection positioned closer to the water.
The arrangement creates two distinct residential experiences.
Apartments in the Four Residential Buildings
The apartments occupy different levels of the main residential buildings, providing a range of views and outdoor configurations.
Depending on the apartment, residents may overlook the marina, canal, Mediterranean Sea, golf course, or communal gardens.
Ground-floor apartments include private gardens in selected layouts, while upper-floor units generally feature terraces or balconies.
A higher floor may offer a broader outlook, but the preferred choice ultimately depends on the buyer’s requirements and the orientation of the specific apartment.
Waterfront Townhouses
The 21 townhouses sit below the main residential podium, closer to the waterfront.
They form a more intimate residential setting and benefit from dedicated private vehicle access.
Their two-level layouts, gardens, and proximity to the canal distinguish them from apartments in the main buildings.
Although part of the same community, townhouse residents have a different arrival experience and internal layout from apartment owners.
Property Types at Waterfront Residences Wadi Yemm
The residential collection includes:
- One-bedroom apartments.
- Two-bedroom apartments.
- Three-bedroom apartments.
- Four-bedroom apartments.
- Three-bedroom duplexes.
- Four-bedroom duplexes.
- Three-bedroom townhouses.
- Four-bedroom townhouses.
The floor plans distinguish between internal floor area, terraces, and private gardens.
This distinction matters when comparing units. For example, a 135-square-meter apartment may include a terrace within its stated total area, while a ground-floor apartment may have its garden listed separately.
For this reason, buyers should examine the full floor plan rather than compare advertised total areas alone.
One-Bedroom Apartments: Sizes and Layouts
One-bedroom apartments offer some of the smallest residences in the collection, with internal areas of 82 or 96 square meters.
They are available in several layouts, including garden-level apartments and units with balconies.
| Apartment type | Internal area | Outdoor space |
|---|---|---|
| Type A – Garden | 82 sqm | 42 sqm garden |
| Type B – Garden | 82 sqm | 42 sqm garden |
| Type B – Typical floor | 82 sqm | 7.5 sqm terrace |
| Type C | 96 sqm | 7.6 sqm terrace |
The Type B typical-floor apartment has a total area of 89.5 sqm, including its terrace. Type C has a total area of 103.6 sqm.
What Is Included in a One-Bedroom Apartment?
The layouts include a living area, dining space, kitchen, master bedroom, master bathroom, walk-in closet, and guest powder room.
In some configurations, the living area measures approximately 4.2 × 3.4 meters, while the master bedroom measures 3.8 × 3.8 meters.
The kitchen is designed as part of the main living arrangement, with practical connections to the dining area.
For a single resident or couple, these apartments provide a relatively compact home without sacrificing a separate dining area or guest bathroom.
A garden-level apartment may appeal to buyers who value outdoor access, while an upper-floor unit could be preferable for someone seeking a balcony and less direct interaction with the communal landscaping.
Two-Bedroom Apartments at Waterfront Residences
The two-bedroom apartments shown in the floor plans have an internal area of 123 sqm, with different configurations for the outdoor spaces.
Available layouts include:
- A 123 sqm garden apartment with approximately 57.8 sqm of garden space.
- A 123 sqm apartment with a 12.4 sqm terrace, giving a total of 135.4 sqm.
- Another 123 sqm configuration with a 12.2 sqm terrace, totaling 135.2 sqm.
The layouts include a master bedroom, secondary bedroom, living and dining areas, kitchen, bathrooms, and utility space.
Some configurations provide a walk-in closet attached to the master bedroom.
These residences offer more flexibility than one-bedroom apartments, especially for families with a child or owners who frequently host guests.
The garden-versus-terrace choice deserves attention. A private garden provides outdoor space at ground level, but its privacy and sunlight exposure will depend on its position relative to surrounding buildings and pedestrian routes.
Three-Bedroom Apartments: More Space and Different Layouts
The three-bedroom collection introduces wider variations in room distribution and outdoor space.
The floor plans feature internal areas including 156, 163, and 179 sqm, as well as larger configurations.
Selected layouts also include maid’s rooms, laundry areas, and additional bathrooms.
Three-Bedroom Apartment Sizes
| Layout | Internal area | Total area including terrace |
|---|---|---|
| Type A | 163 sqm | 185.2 sqm |
| Type B | 163 sqm | 184.7 sqm |
| Type C | 156 sqm | 183.7 sqm |
| Type D | 156 sqm | 183.7 sqm |
| Larger configuration | 179 sqm | 200.9 sqm |
Certain ground-floor configurations also include substantial outdoor gardens. Examples shown in the plans include approximately 80 sqm for Type A, 123.1 sqm for Type C, and 128.2 sqm for Type D.
The differences between these apartments are not limited to their overall sizes.
A buyer looking for a larger family living room may prefer one layout, while another may prioritize bedroom separation, storage, or access to outdoor space.
For families planning to stay for extended periods, practical details such as laundry facilities, bathroom placement, and kitchen access can be just as important as the view.
Four-Bedroom Apartments at Waterfront Residences
Four-bedroom apartments offer another option for larger families who want the convenience of living within the residential buildings.
One of the featured layouts has an internal area of 208 sqm, together with a 32.5 sqm terrace, giving a total of 240.5 sqm.
A ground-floor version of the layout includes a garden of approximately 127.1 sqm.
Four-Bedroom Apartment Features
The layout includes:
- Four bedrooms.
- Living area.
- Dining area.
- Kitchen.
- Maid’s room.
- Laundry space.
- Guest powder room and additional bathrooms.
- Walk-in closet connected to the master bedroom.
- Terrace or private garden, depending on the unit.
The additional bedrooms may accommodate a larger family, visiting relatives, or a dedicated home office.
Compared with a townhouse, a four-bedroom apartment keeps its main living spaces on one level, which some households may find more convenient.
However, buyers should examine the dimensions of individual bedrooms and service areas, as room distribution can differ between layouts.
Duplex Apartments: A Limited Collection of 14 Residences
Waterfront Residences includes 14 duplex apartments among its 248 apartment units.
Unlike conventional apartments, duplexes distribute their living spaces across two internal levels.
This arrangement allows greater separation between entertaining areas and private bedrooms, although the internal staircase becomes part of everyday movement through the home.
Three-Bedroom Duplex Sizes
Two examples from the floor plans are:
| Duplex type | Internal area | Terrace area | Total area |
|---|---|---|---|
| Type F | 179 sqm | 54.8 sqm | 233.8 sqm |
| Type G | 205 sqm | 50 sqm | 255 sqm |
Type F places the main living and dining spaces, kitchen, and service facilities on the lower level, with bedrooms and bathrooms on the upper level.
Type G provides more internal space and includes a bedroom on the lower level, with additional bedrooms upstairs.
A lower-level bedroom can be useful for guests or family members who prefer not to use stairs frequently.
Four-Bedroom Duplex Apartments
The four-bedroom Type B duplex offers approximately 211 sqm of internal space and 48.4 sqm of terraces, bringing the total area to 259.4 sqm.
Its lower level accommodates the main living and dining areas, kitchen, maid’s room, and service facilities.
The upper level contains the main bedrooms and bathrooms.
For buyers who regularly entertain guests, this arrangement provides a clear division between social and private areas.
Still, a duplex is not automatically more practical than a single-level apartment. Families with young children or older residents should consider the staircase and how often they would need to move between levels.
Waterfront Townhouses: Only 21 Units
The townhouse collection is one of the most limited residential offerings in Waterfront Residences.
There are just 21 townhouses, positioned near the canal and waterfront promenade, with dedicated vehicle access.
The layouts extend across two floors and include private outdoor areas.
Three-Bedroom Townhouse
The three-bedroom townhouse has the following specifications:
| Feature | Details |
|---|---|
| Internal area | 193 sqm |
| Terrace | 7.9 sqm |
| Total area including terrace | 200.9 sqm |
| Garden | Approximately 29.3 sqm |
| Bedrooms | 3 |
The ground floor includes the living and dining areas, kitchen, maid’s room, guest powder room, and laundry facilities.
The upper floor contains the bedrooms and associated bathrooms, including a master bedroom with its own bathroom and dressing area.
This layout may suit buyers seeking greater separation between the living and sleeping areas without moving into a larger detached villa.
Four-Bedroom Townhouse
The four-bedroom townhouse provides 242 sqm of internal space, an 8.8 sqm terrace, and a garden of approximately 37 sqm.
Its total area, including the terrace, is 250.8 sqm.
The ground floor contains one bedroom, the living and dining areas, kitchen, and service spaces.
Three additional bedrooms are located on the upper floor.
Having a ground-floor bedroom adds flexibility, particularly for visiting relatives, guests, or family members who prefer not to use stairs.
Garden and terrace areas may vary depending on the particular townhouse, so buyers should confirm the exact measurements before signing a contract.
Waterfront Residences Amenities and Facilities
One advantage of Waterfront Residences is that it has its own planned residential amenities rather than relying exclusively on the wider facilities across Wadi Yemm.
The project includes spaces for fitness, recreation, social gatherings, daily convenience, and wellness.
Residents’ Clubhouse
The residents’ clubhouse is designed as a shared space for social activities and relaxation.
The architectural illustrations show indoor lounges, dining terraces, and multifunctional areas that can accommodate different gatherings and activities.
For owners planning to use their homes beyond the summer, these facilities provide alternatives to spending every day on the beach.
Infinity Pools and Landscaped Courtyards
The project includes two infinity-edge swimming pools.
Landscaped internal courtyards connect the residential buildings, with seating areas and gardens surrounding parts of the communal amenities.
The waterfront promenade offers another place for walking and spending time beside the canal.
Pool-facing apartments may provide attractive views, although buyers should consider privacy and activity levels around the pool when choosing a lower-floor residence.
Sports and Fitness Facilities
The planned amenities include:
- Padel courts.
- Outdoor gym.
- Fitness studios.
- Reformer Pilates studios.
- Yoga facilities.
- Multifunctional rooms.
- Games room.
- BBQ area.
The architectural plans also illustrate a sunken padel court set among landscaped areas and residential buildings.
These facilities are part of the project’s intended lifestyle, but buyers should confirm their expected opening dates and access arrangements.
Wellness Facilities
The wellness offering includes:
- Steam room.
- Dedicated treatment room.
- Salon space.
- Fitness and stretching areas.
- Yoga and Pilates facilities.
The brochure identifies BYO treatment and salon spaces. Their eventual operating arrangements, services, and charges should be confirmed with the developer or community operator.
Retail, Groceries, and Parking
The development also includes retail space and a gourmet grocery store, together with basement parking.
Having shops and everyday essentials within the community could be convenient for longer stays.
However, the brochure does not identify the retailers that will occupy these spaces or confirm when they will begin operating.
Sea, Marina, Canal, and Golf Views
The different views are central to how Waterfront Residences is organized.
The collection includes residences overlooking the Mediterranean Sea, marina, waterfront canal, golf course, landscaped courtyards, and pools.
Sea Views
Selected residences are designed to overlook the Mediterranean coastline.
However, a sea-view designation should always be checked against the actual unit plan and orientation.
The distance, viewing angle, and nearby buildings can influence how much of the sea is visible.
Marina and Canal Views
The marina and canal-facing areas provide a more active waterfront setting.
The design illustrations show yachts and waterfront walkways, with residential buildings positioned along the canal.
For buyers who enjoy being close to the marina environment, this could be a particularly appealing part of the development.
Golf Views
Other units face the landscaped golf course, providing a greener outlook that differs from the marina setting.
These residences may appeal to buyers who prefer open landscape views rather than direct views of boats and waterfront activity.
Pool and Courtyard Views
Some apartments overlook the communal pools and internal gardens.
These settings provide immediate views of the shared residential facilities, although privacy will vary depending on the floor and position.
Ultimately, the best view depends on personal preference and should be verified for the selected unit rather than assumed from the development’s marketing images.
Interior Design and Finishing Specifications
The interior concept uses a light Mediterranean-inspired palette, with natural-looking materials, expansive glazing, and contemporary kitchens.
The architectural illustrations feature timber flooring in selected spaces, pale stone finishes, soft neutral tones, and large windows designed to bring natural light into the interiors.
Common lobby areas are presented with ceiling heights exceeding three meters, together with glass, marble, and sculptural details.
The private residences are designed to accommodate spaces for everyday living, dining, work, and relaxation.
What Should Buyers Confirm About Finishing?
The illustrations are helpful for understanding the intended design, but they should not be treated as a complete contractual finishing specification.
Before purchasing, buyers should confirm:
- Whether air-conditioning units are included.
- Kitchen installation and appliance specifications.
- Bathroom fittings and fixtures.
- Flooring, doors, and wall finishes.
- Electrical and lighting provisions.
- Garden and terrace finishes.
- Whether furniture shown in the illustrations is included.
The final finishing schedule and sale agreement should provide the definitive information.
Waterfront Residences Developer: Modon Holding
Modon Holding is the developer behind Waterfront Residences Wadi Yemm.
Headquartered in Abu Dhabi, United Arab Emirates, Modon Holding is listed on the Abu Dhabi Securities Exchange (ADX).
The company operates across several sectors, including real estate, hospitality, asset management, investments, tourism, and events.
Modon has a significant development role in Ras El Hekma, including Wadi Yemm, where Waterfront Residences is located.
What Is Wadi Yemm?
Wadi Yemm is a large planned destination within Ras El Hekma.
Its master plan incorporates coastal residences, waterfront canals, golf facilities, hotels, resorts, and leisure amenities.
Waterfront Residences represents one residential collection within this wider destination.
This distinction matters when reviewing amenities: the facilities inside Waterfront Residences are not the same as every service or attraction planned throughout Wadi Yemm.
Similarly, the announcement of a hotel, golf club, or marina elsewhere within the master plan does not automatically mean it will be operational when a particular residence is handed over.
Ras El Hekma as a Residential and Investment Destination
Ras El Hekma has traditionally been known for its Mediterranean beaches and natural landscape.
The destination’s published profile also highlights its agricultural heritage, attributing approximately 17% of Egypt’s olive production and 26% of its fig production to the area.
Today, major development plans aim to establish Ras El Hekma as a year-round destination combining housing, tourism, hospitality, and commercial activity.
The long-term outcome will depend on infrastructure completion, operational services, transport connections, and the ability to attract residents and visitors outside the traditional summer season.
For comparison, buyers can examine established and developing projects such as Al Masyaf Ras El Hekma, Gaya Ras El Hekma, and Cali Coast North Coast.
Each community has its own unit mix, location, development schedule, and amenities, making project-specific comparisons more useful than general statements about Ras El Hekma.
Waterfront Residences Prices and Payment Plans
The available Waterfront Residences brochure includes floor plans, unit sizes, architectural illustrations, and amenities, but does not provide an official price list.
It also does not specify down-payment percentages or installment periods.
Consequently, there is no verified starting price that can be stated from this brochure alone.
Pricing may vary depending on:
- Property type.
- Number of bedrooms.
- Internal floor area.
- Terrace or garden size.
- Floor level.
- Building location.
- Sea, marina, canal, golf, or courtyard views.
What Should a Price Quotation Include?
A detailed quotation should identify the selected unit and include its purchase price, internal area, outdoor area, down payment, installment schedule, maintenance fees, and any additional charges.
Two apartments of similar size may be priced differently because of their orientation, outdoor space, or location within the development.
Buyers should also confirm whether the quotation includes parking allocations and any applicable charges at handover.
Waterfront Residences Delivery Date
The available project brochure does not state a specific delivery date for Waterfront Residences apartments, duplexes, or townhouses.
The delivery schedules announced for other projects within Wadi Yemm should not be assumed to apply to this collection.
The relevant information should appear in the unit’s sale agreement.
Before purchase, buyers should verify the expected handover date, construction progress, finishing obligations, and the anticipated availability of essential services such as lifts, parking, building access, and communal facilities.
Apartments vs. Duplexes vs. Townhouses: Which Is Better?
The three main property types serve different residential needs.
| Feature | Apartments | Duplexes | Townhouses |
|---|---|---|---|
| Internal layout | Single level | Two levels | Two levels |
| Bedrooms | 1–4 | 3–4 | 3–4 |
| Outdoor space | Terraces or selected gardens | Terraces | Gardens and terraces |
| Access | Residential buildings | Residential buildings | Dedicated vehicle access area |
| Best suited for | Individuals and families of different sizes | Families seeking separated living areas | Buyers seeking more independent residential space |
One-bedroom and two-bedroom apartments may suit couples, smaller families, or owners who visit for shorter periods.
Three-bedroom and four-bedroom apartments provide more space for longer family stays.
Duplexes offer separation between floors, which can be useful for entertaining, although some buyers may prefer a single-level layout.
Townhouses offer a different sense of independence, with private outdoor space and proximity to the waterfront.
There is no universally better option. Buyers should base their decision on how they intend to use the property, the actual layout, and the full cost of ownership.
Is Waterfront Residences a Good Investment?
Waterfront Residences has several characteristics that may attract buyers, including its waterfront setting, relatively limited residential collection, and variety of property sizes.
However, these features do not establish a guaranteed rental yield or resale return.
A one-bedroom apartment and a four-bedroom townhouse appeal to different markets and may involve very different purchase prices, maintenance charges, and potential rental demand.
Before buying for investment purposes, consider:
- The purchase price relative to comparable North Coast developments.
- Expected rental demand after handover.
- Annual maintenance and operating costs.
- Resale liquidity for the selected property type.
- Assignment and resale conditions.
- Construction and handover timelines.
- The availability of surrounding infrastructure and amenities.
Buyers can review the wider selection of North Coast real estate projects to compare residential options across the area.
For personal use, location, unit layout, privacy, and access to facilities may matter more than projected future price increases.
Frequently Asked Questions About Waterfront Residences Ras El Hekma
Where is Waterfront Residences located?
The project is located on the western side of Wadi Yemm in Ras El Hekma, between the golf course, waterfront canal, and Mediterranean coastline.
Who is the developer of Waterfront Residences?
The project is developed by Modon Holding, an Abu Dhabi-headquartered company involved in the wider Ras El Hekma development.
How many units are available in the project?
The residential collection comprises 248 apartments, including 14 duplexes, across four buildings, together with 21 townhouses.
What is the smallest apartment size?
The smallest apartment layouts shown in the brochure have 82 sqm of internal space and contain one bedroom.
Are there apartments with private gardens?
Yes. Selected ground-floor apartments include private gardens. Garden sizes vary depending on the layout and unit location.
Does Waterfront Residences offer marina views?
Yes. The project includes apartments with views toward the marina, canal, sea, golf course, and internal landscaped areas. The actual view depends on the selected unit.
Are there townhouses in Waterfront Residences?
Yes. The collection includes 21 townhouses with three- and four-bedroom layouts, private gardens, and dedicated vehicle access to the townhouse area.
What amenities are planned?
Amenities include two infinity pools, a residents’ clubhouse, padel courts, fitness facilities, Pilates and yoga studios, a steam room, treatment spaces, a games room, retail, and basement parking.
Are the units fully finished?
The brochure presents interior design concepts but does not provide a complete contractual finishing specification. Buyers should confirm the exact finishing package before purchasing.
What are Waterfront Residences prices?
The available brochure does not include an official price list or verified starting price. Current pricing should be obtained for the specific unit.
When will Waterfront Residences be delivered?
A project-specific delivery date is not provided in the available brochure. The confirmed handover date should be checked in the sale agreement.
Final Thoughts
Waterfront Residences Wadi Yemm offers a distinct residential collection within Ras El Hekma, combining 248 apartments, including 14 duplexes, and 21 waterfront townhouses.
Its location between the marina, canal, golf course, and Mediterranean waterfront creates a variety of living environments within the same development.
Apartments start at 82 sqm of internal space, while larger residences provide three- and four-bedroom arrangements, generous terraces, and private gardens in selected layouts.
The townhouse collection adds another option for families looking for two-level homes with outdoor areas and more independent access.
Before choosing a unit, buyers should compare its actual floor plan, internal and external areas, building location, view, finishing specifications, current price, and contractual delivery schedule.
Waterfront Residences offers several ways to live beside the water. The right property is the one whose layout, location, and ownership costs match the buyer’s needs.