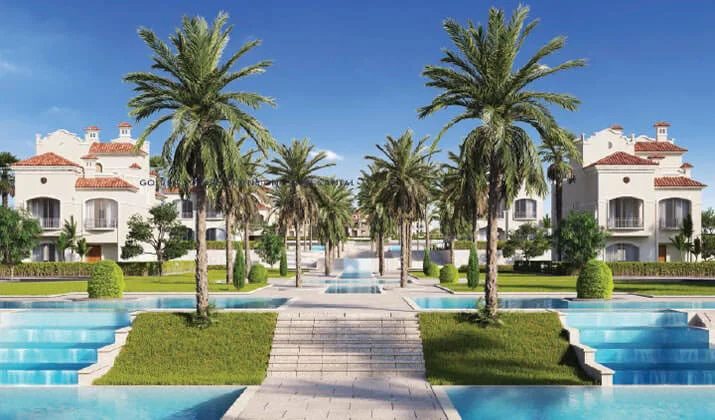

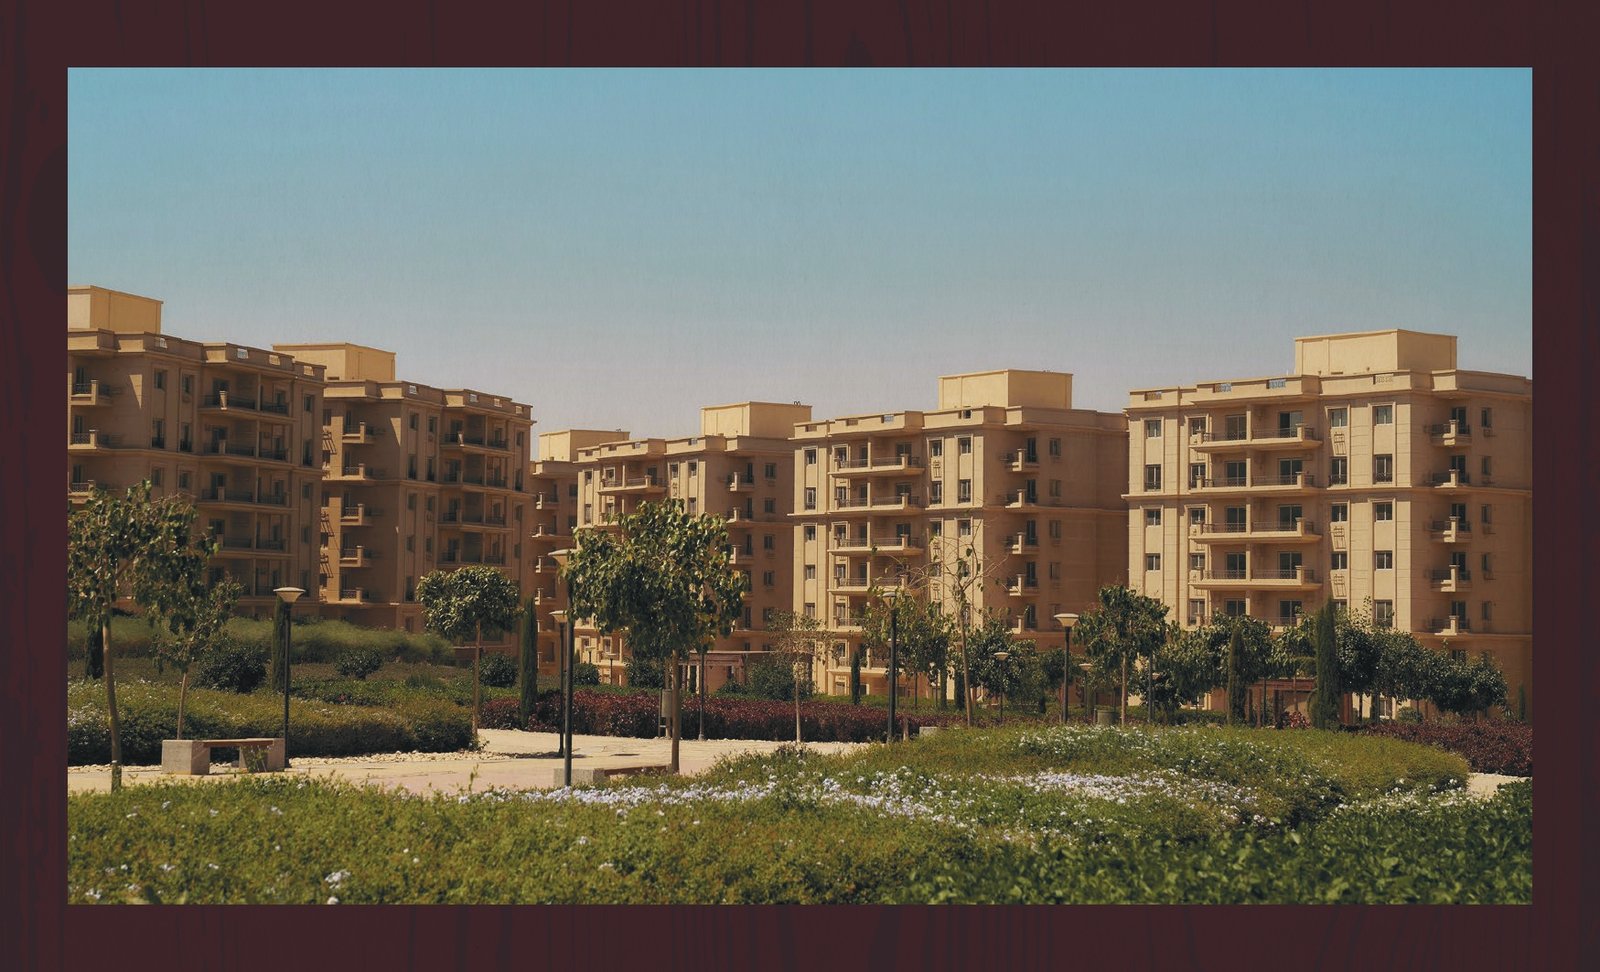
Its residential offering includes Evora, the apartment community, and Villana, the villa community. Within Evora, Evora Greens combines family apartments with a central hub for shopping, community services, recreation and sport.
For buyers considering East Cairo, the appeal starts with this combination: a choice of homes within reach of both New Cairo and the New Capital, supported by a broader city plan. The next step is choosing the neighbourhood and apartment layout that fit how your household actually lives.
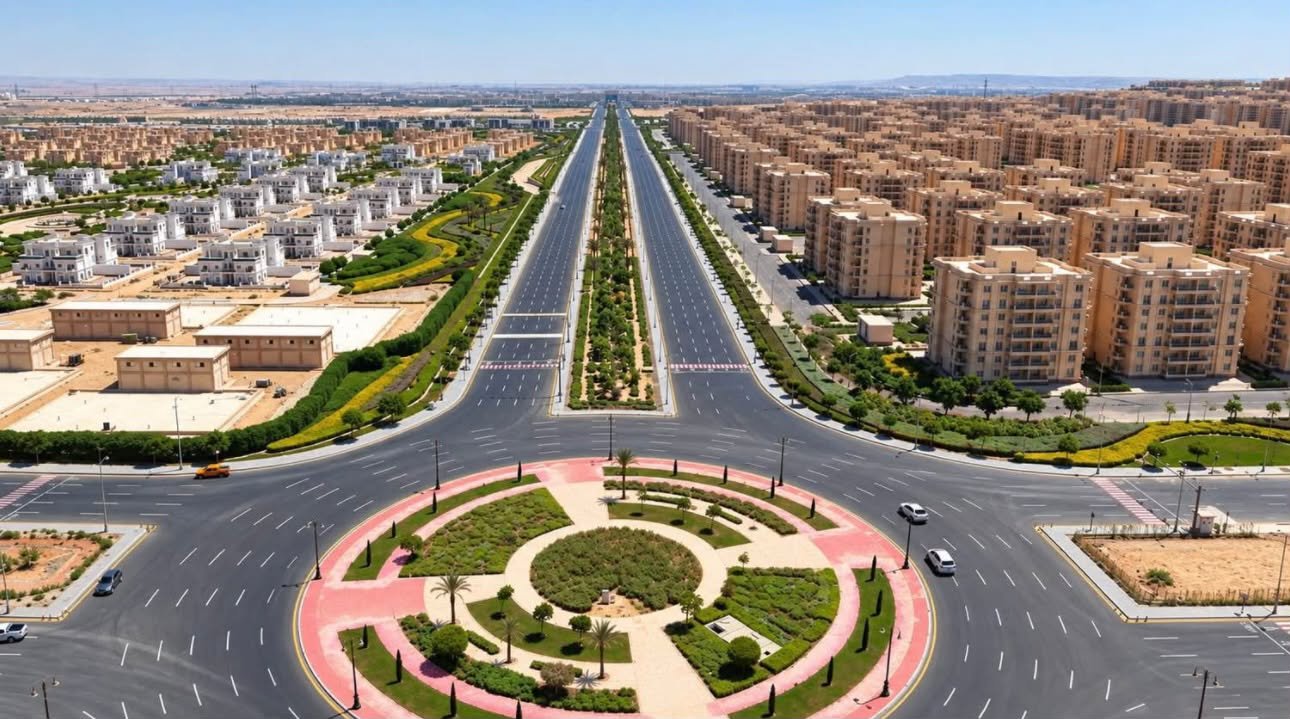
Kayan City and Evora Greens at a Glance
| Feature | Details |
|---|---|
| Development | Kayan City, also known as Al Kayan City |
| Company presenting the development | STM Investments |
| Location | Between New Cairo and the New Administrative Capital |
| Main residential communities described | Evora for apartments and Villana for villas |
| Evora land area | 647 feddans |
| Evora districts | Evora North, Evora Greens and Evora South |
| Buildings across Evora | 715 residential buildings |
| Homes across Evora | 20,020 |
| Evora Greens land area | 211 feddans |
| Evora Greens buildings | 161 residential buildings |
| Evora Greens homes | 4,508 |
| Apartment layouts detailed below | Three-bedroom ground-floor and typical-floor apartments |
| Published apartment sizes | 124, 131, 133, 133.2, 142.8 and 145.6 sqm |
| Key city amenities | Central Park, retail destinations, clubs, schools and healthcare facilities |
These figures describe the scale of the communities. Current apartment availability is confirmed when selecting a specific property.
Where Is Kayan City?
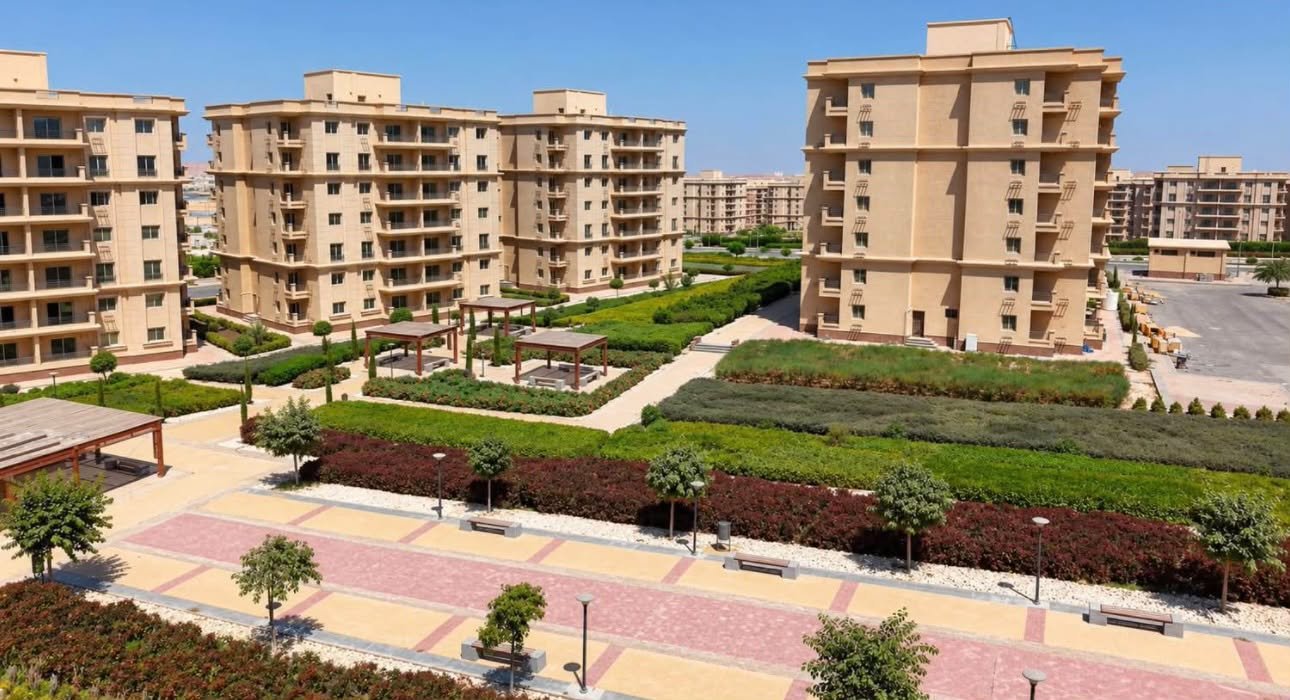
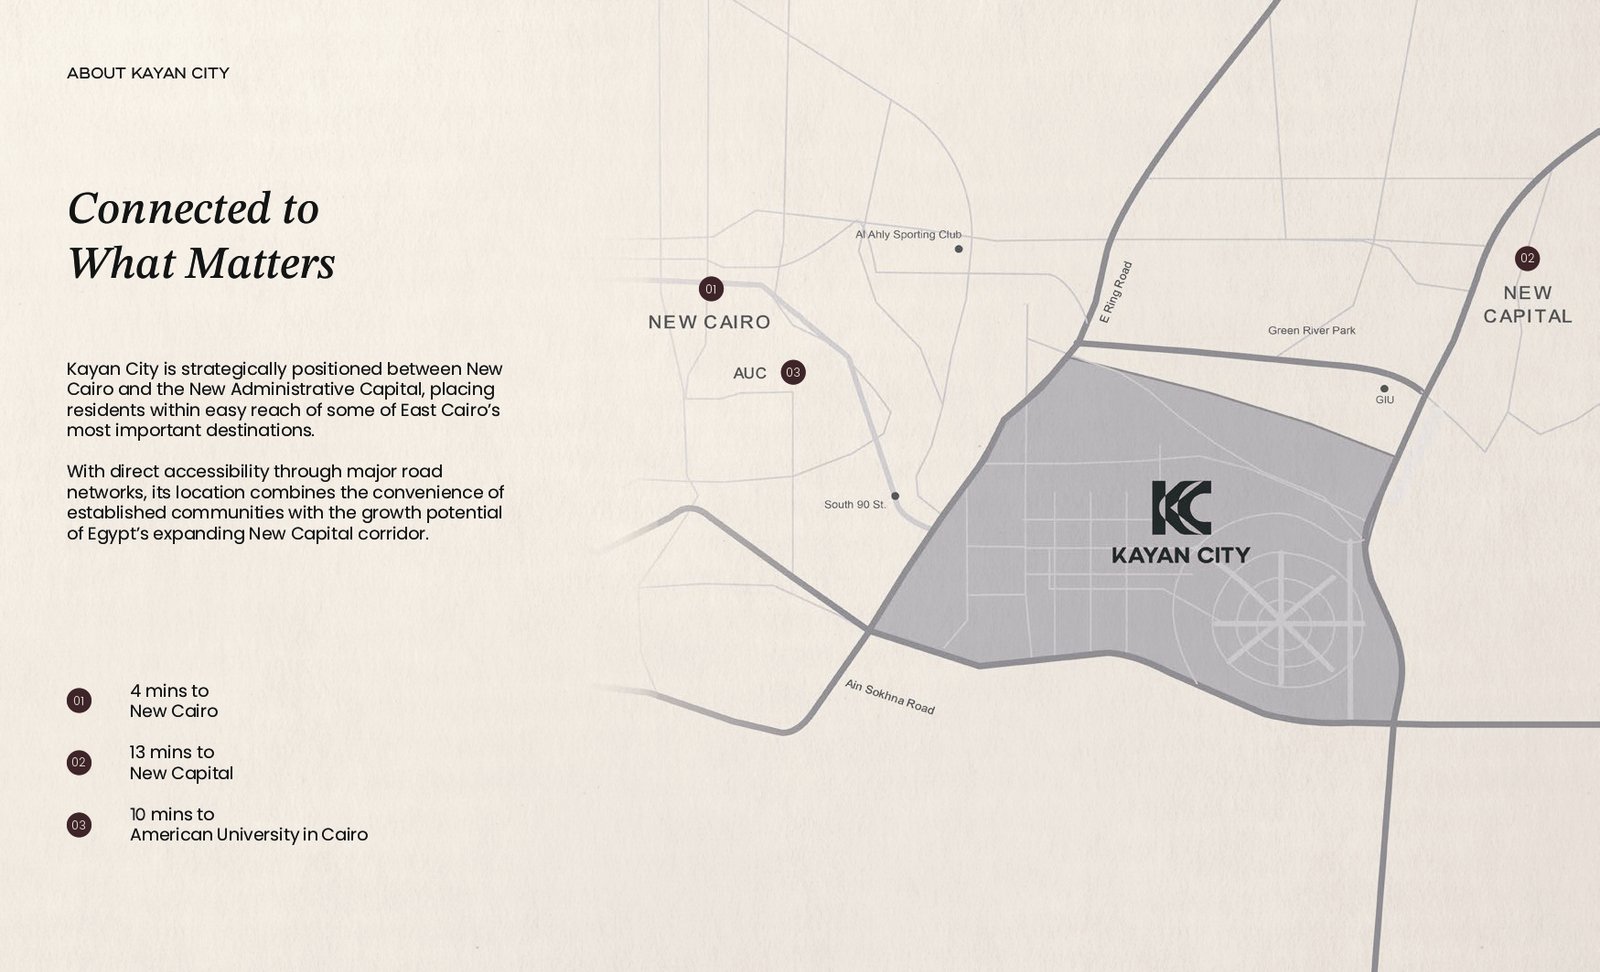
Kayan City sits between New Cairo and the New Administrative Capital. Its location plan shows its relationship with Ain Sokhna Road, South 90th Street and the ring road labelled E Ring Road.
The surrounding landmarks shown include the American University in Cairo, Al Ahly Sporting Club, the German International University and Green River Park.
This position is worth considering if your household’s commitments are divided between the two areas. One family member may work in the New Capital while another studies, works or attends activities in New Cairo.
The development’s advertised journey estimates are:
| Destination | Estimated journey |
|---|---|
| New Cairo | 4 minutes |
| American University in Cairo | 10 minutes |
| New Administrative Capital | 13 minutes |
Actual travel times depend on traffic, the entrance used and your destination.
When comparing New Capital residential developments, start with the journey you make most often. If your school, workplace and regular activities are in New Cairo, reviewing Fifth Settlement compounds alongside Kayan City can help you judge which location best supports your routine.
The City Plan: Understanding the Different Communities
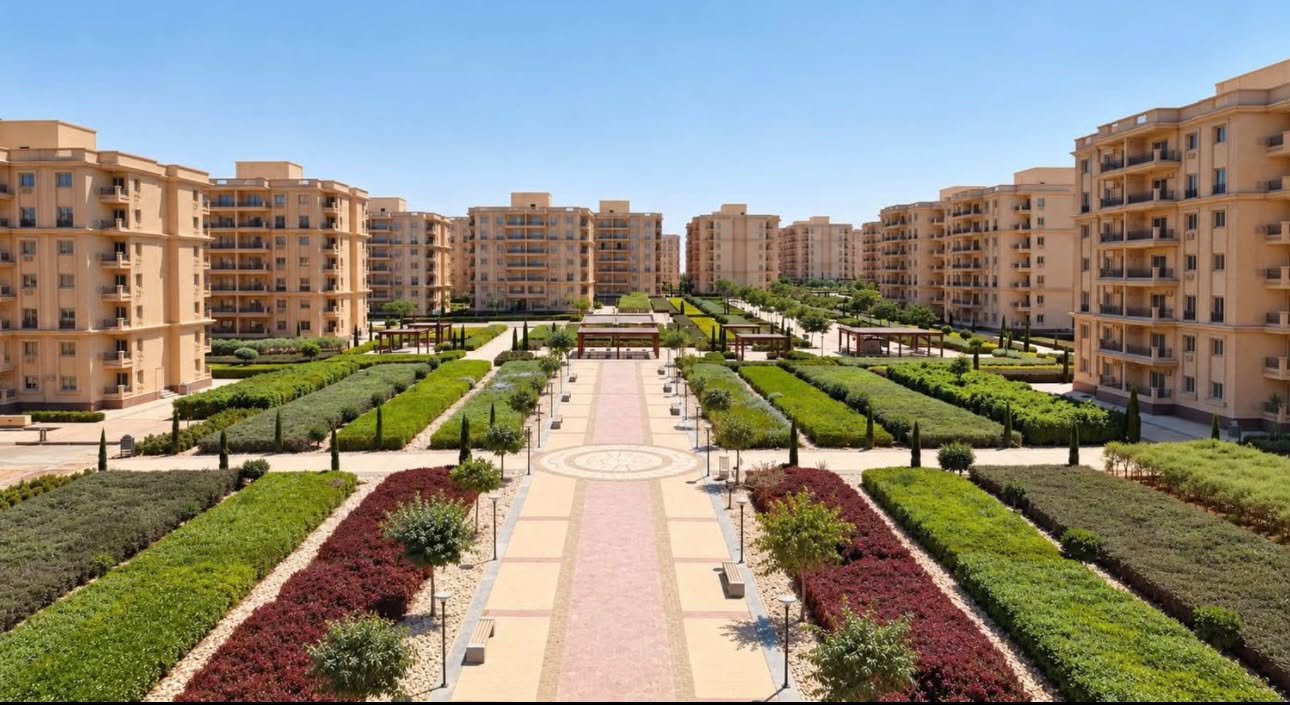
Kayan City’s published development overview describes a city spanning 84 square kilometres, with a planned population of 250,000 residents.
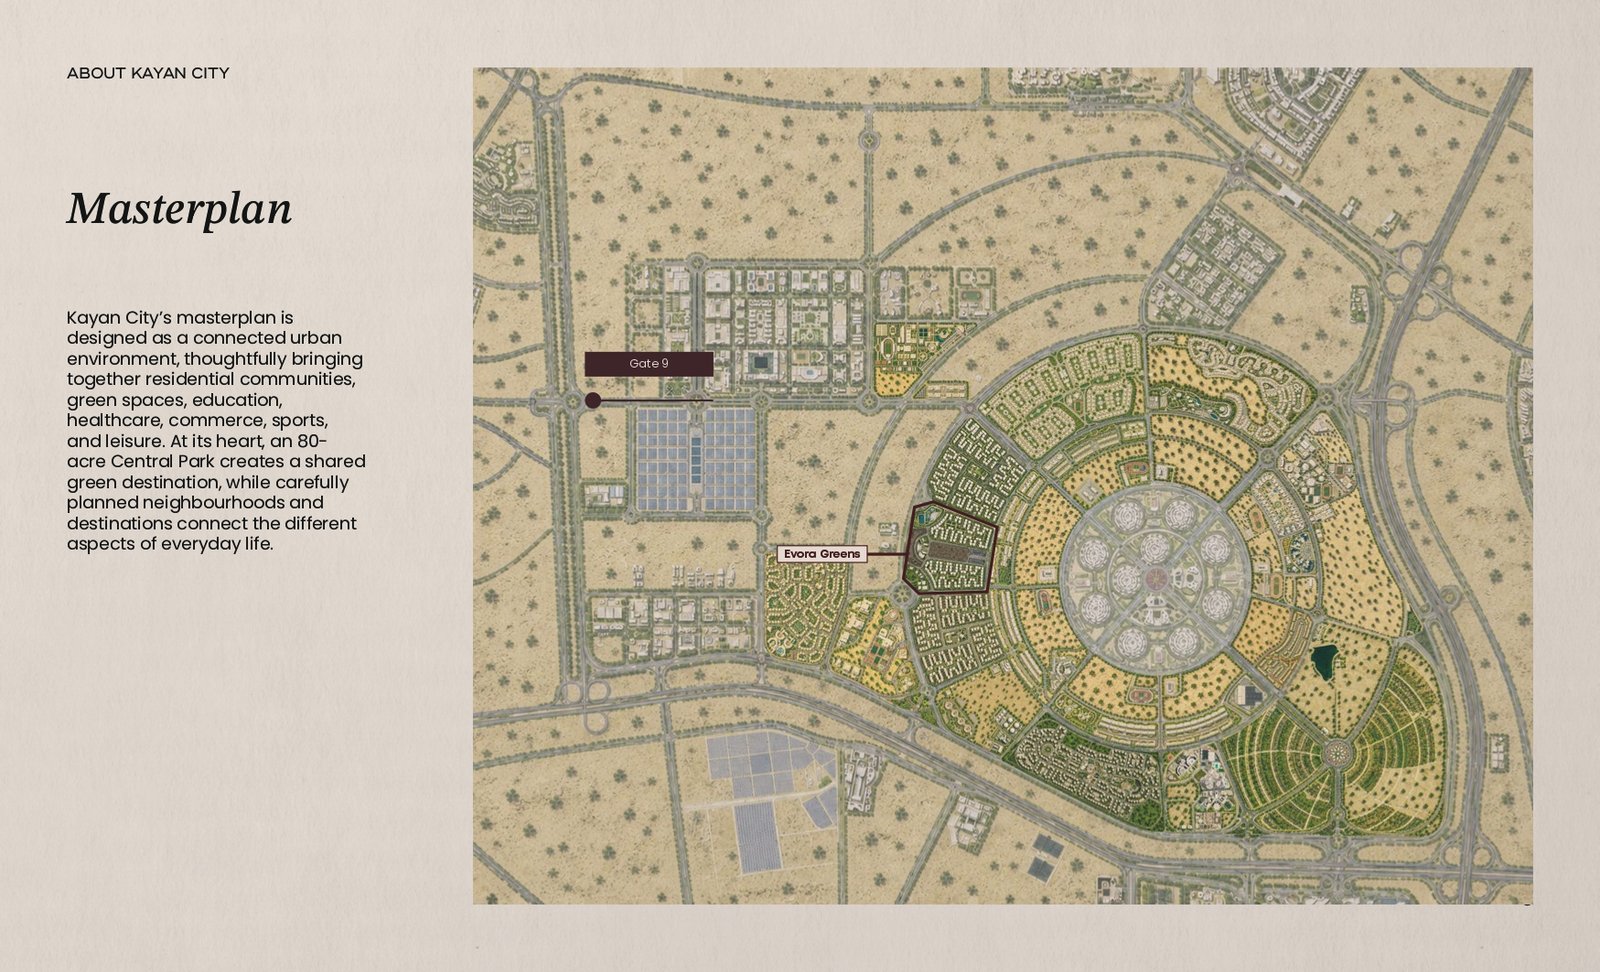
Its masterplan brings together residential districts, commercial destinations, education, healthcare, sport and leisure around a central urban core. A wider road network and multiple entrances connect these different uses.
Gate 9 is identified on the masterplan, which also marks Evora Greens within the wider city.
There are three geographical levels to understand:
| Level | What it covers |
|---|---|
| Kayan City | The wider city and its principal destinations |
| Evora | The apartment community across three districts |
| Evora Greens | One district within Evora, combining homes and a central service hub |
For a buyer, the distinction makes comparisons clearer. The wider city provides the overall choice of destinations, while your district and building determine the immediate surroundings of your home.
It also helps you choose between different priorities: proximity to everyday services, an internal setting, a particular outlook or a convenient route to the city entrance.
Central Park and Green Connections
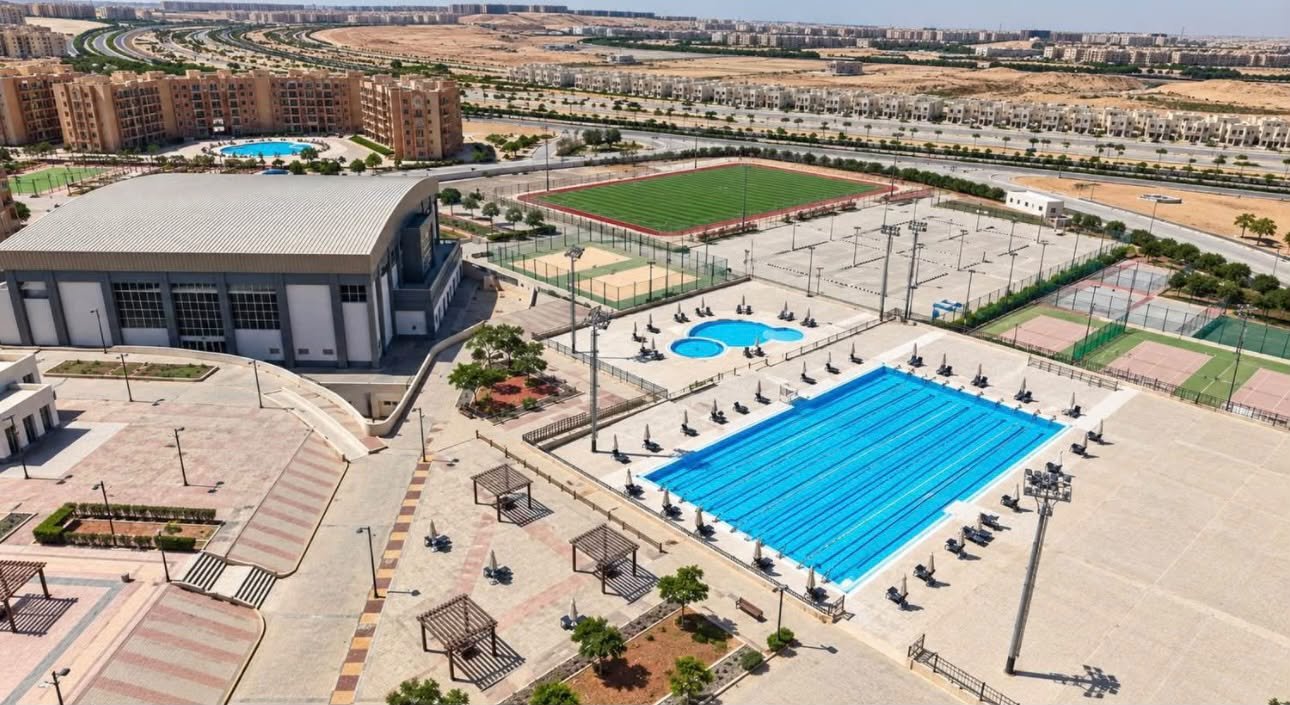
An 80-acre Central Park forms part of Kayan City’s plan. The area is stated in acres, a different unit from Egyptian feddans.
Alongside the park, the city’s leisure concept includes theatres and community spaces for gathering, relaxing and spending time outside the home.
Within Evora, landscaped pedestrian routes run between residential blocks. These green connections are intended to make landscaping part of the experience of moving through the neighbourhood.
The practical attraction is having outdoor space woven into your surroundings. A short walk, time outside with children or a meeting with neighbours can become part of an ordinary day.
When choosing an apartment, consider the view together with the layout. An outlook towards a landscaped route creates a different setting from one facing a busier street or activity area. The right choice depends on the surroundings you enjoy.
Evora: Kayan City’s Apartment Community
Evora covers 647 feddans and comprises 715 residential buildings containing 20,020 homes.
It is organised into three connected districts:
- Evora North
- Evora Greens
- Evora South
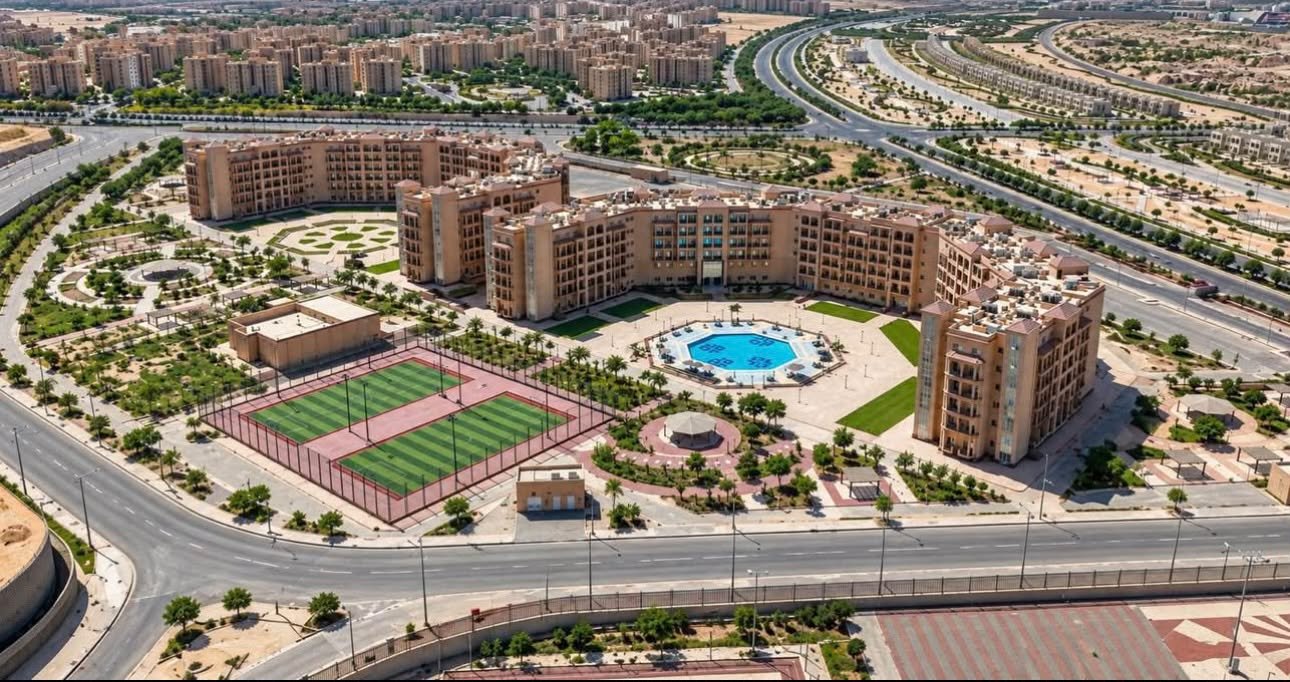
The community plan combines local amenities within individual districts with larger shared destinations. Evora Greens has a particular role as a central location for services, social activities and recreation.
This creates different scales of convenience. Some needs are addressed within the neighbourhood, others within Evora, and larger destinations sit within Kayan City.
For buyers, it offers a useful way to assess a home beyond its floor area. The position of the building, nearby pedestrian routes and access to the services you use regularly all contribute to the overall fit.
What Defines Evora Greens?
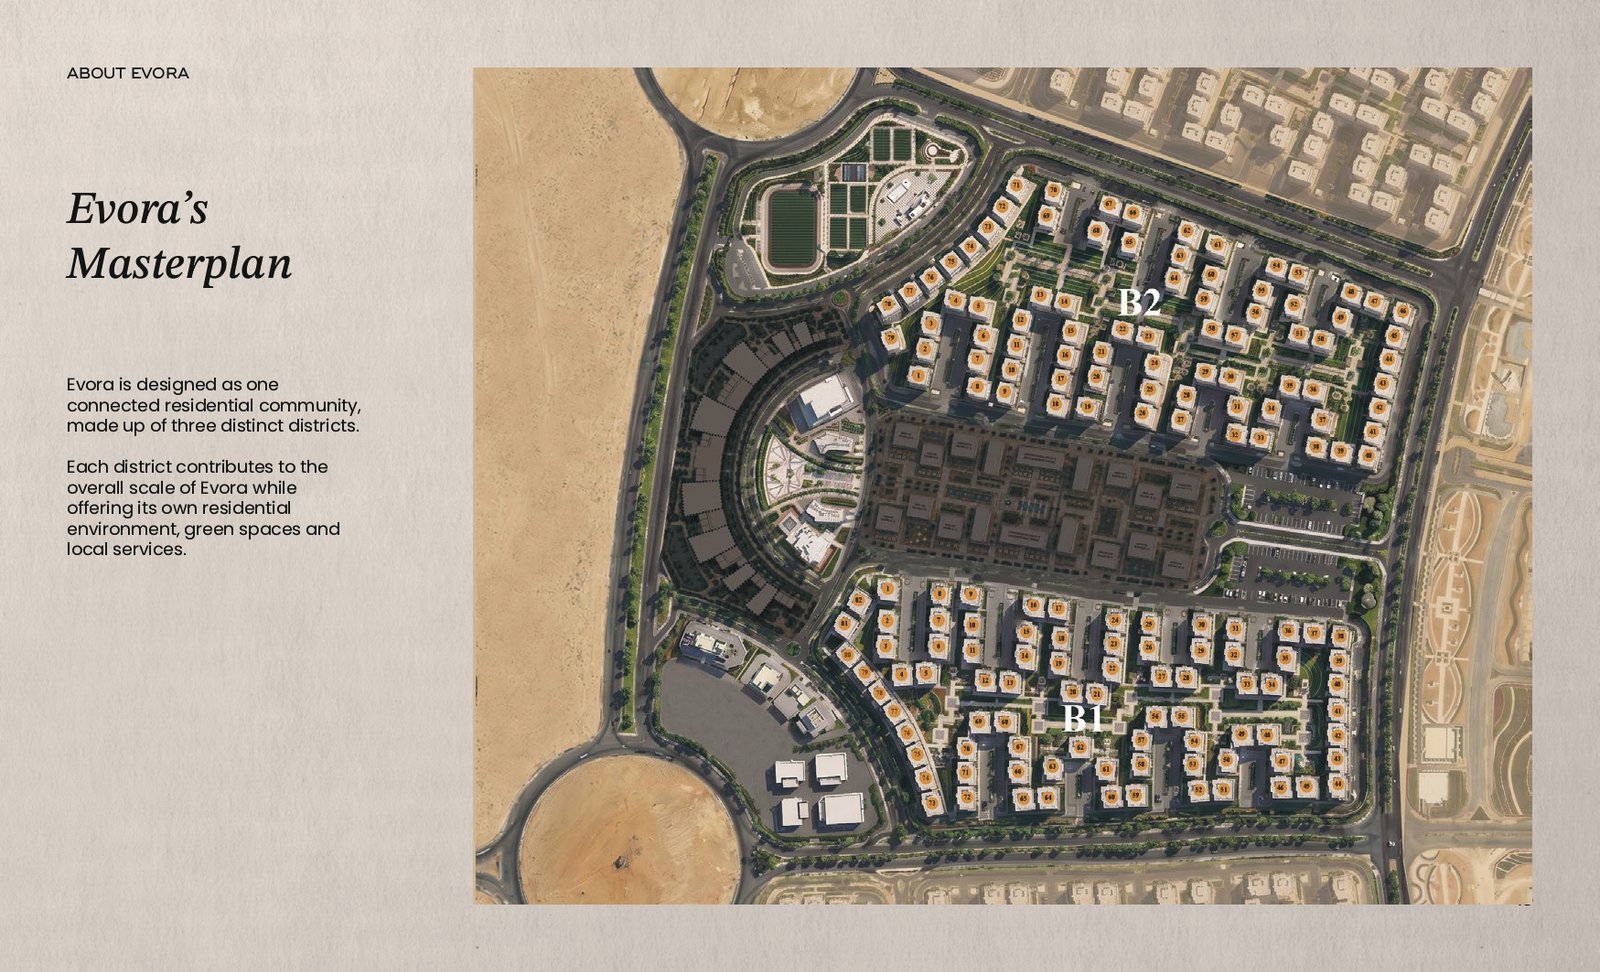
Evora Greens spans 211 feddans, with 161 residential buildings and 4,508 homes.
Its detailed plan includes numbered buildings and the labels B1 and B2, helping buyers locate a property within the area and understand its relationship with surrounding roads and facilities.
The district combines homes with a central service and recreation hub. This gives buyers different settings to consider within the same community.
A household that uses local amenities frequently may favour a building close to the activity centre. Another may prefer an internal outlook or a different balance between access and privacy.
Studying the building’s position alongside the apartment plan makes these choices more tangible. Two apartments with similar sizes can suit different buyers because of what surrounds them.
Evora Greens Apartment Sizes and Layouts
The detailed apartment plans include three ground-floor layouts and four typical-floor layouts. All seven have three bedrooms, with differences in bathrooms, dressing rooms and the proportions of living spaces.
| Apartment | Floor | Total area | Bedrooms | Bathrooms | Separate dressing room |
|---|---|---|---|---|---|
| APT 01 — Type A | Ground | 124 sqm | 3 | 1 | Not shown |
| APT 02 — Type A | Ground | 145.6 sqm | 3 | 3 | Yes |
| APT 03 — Type A | Ground | 131 sqm | 3 | 2 | Not shown |
| APT 01 | Typical | 133 sqm | 3 | 2 | Yes |
| APT 02 | Typical | 142.8 sqm | 3 | 3 | Yes |
| APT 03 | Typical | 142.8 sqm | 3 | 3 | Yes |
| APT 04 | Typical | 133.2 sqm | 3 | 2 | Yes |
The dimensions below illustrate the published layouts. The selected property’s contractual plan confirms its agreed area and specifications.
The 124 sqm Ground-Floor Apartment
The 124 sqm apartment provides three bedrooms, a reception measuring 4.93 × 3.87 metres, a dining area of 3.87 × 2.20 metres and a kitchen of 3.57 × 2.08 metres.
Two bedrooms measure 3.58 × 3.35 metres and 3.60 × 3.55 metres. The third measures 4.56 × 3.35 metres.
This layout is worth considering if three bedrooms are important but you prefer a smaller overall apartment. Depending on your household, the additional room could accommodate a child, guests or a home office.
Its single bathroom is a meaningful distinction from the larger layouts, particularly for families with overlapping morning routines.
The 131 sqm Ground-Floor Apartment
The 131 sqm layout adds a second bathroom while retaining three bedrooms.
Its reception measures 3.85 × 3.82 metres, with a dining area of 3.82 × 3.23 metres and a kitchen measuring 3.58 × 2.28 metres. The third bedroom is 4.88 × 3.35 metres.
This arrangement may appeal to households that value a defined dining space and two bathrooms without moving to the largest ground-floor apartment.
Comparing furniture positions can help you decide whether the additional space is allocated where you need it most.
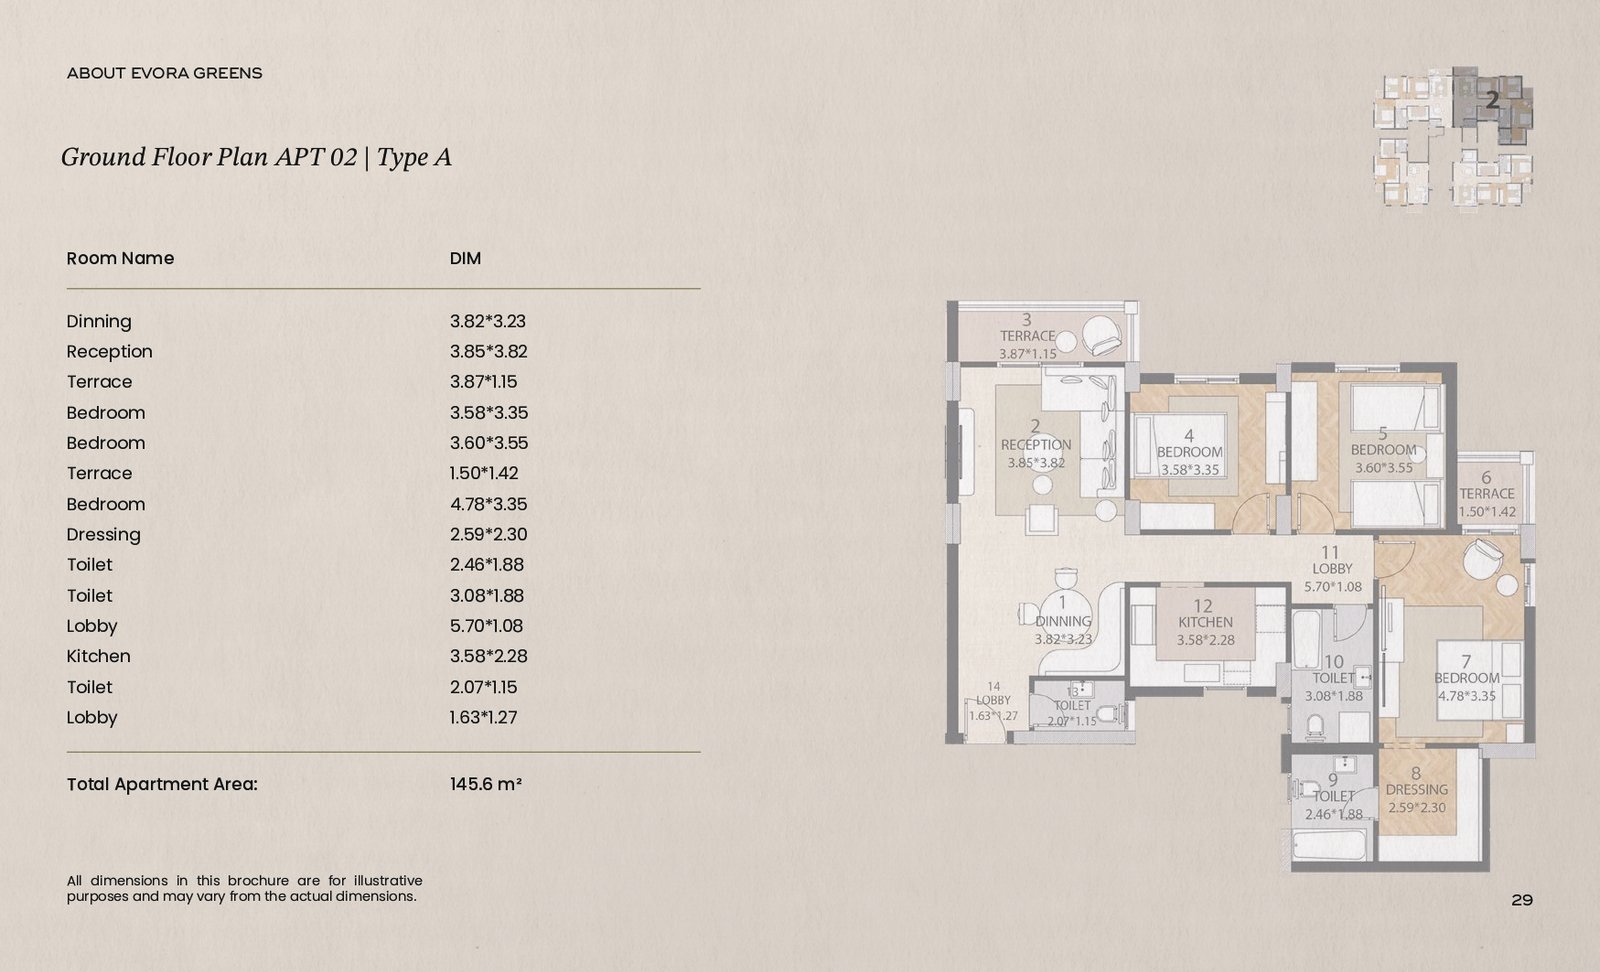
The 145.6 sqm Ground-Floor Apartment
The 145.6 sqm apartment includes three bedrooms, three bathrooms and a separate dressing room measuring 2.59 × 2.30 metres.
The reception is 3.85 × 3.82 metres, the dining area 3.82 × 3.23 metres, and the kitchen 3.58 × 2.28 metres. The third bedroom measures 4.78 × 3.35 metres.
The extra bathrooms and dedicated clothing storage distinguish this layout. It offers more options for households that use several rooms simultaneously or prefer to keep larger wardrobes out of the bedroom itself.
The 133 and 133.2 sqm Typical-Floor Apartments
These two layouts have closely matching published room dimensions. Both offer three bedrooms, two bathrooms and a 2.02 × 2.00 metre dressing room.
The reception measures 4.85 × 3.82 metres, the dining area 3.82 × 2.82 metres, and the kitchen 3.57 × 2.16 metres. The third bedroom is 4.48 × 3.43 metres.
They provide a middle option among the illustrated plans, combining three bedrooms with separate dressing space.
With such similar internal arrangements, the floor, orientation, outlook and building position become particularly useful points of comparison.
The 142.8 sqm Typical-Floor Apartments
The 142.8 sqm size appears in both APT 02 and APT 03. Each has three bedrooms, three bathrooms and a 2.02 × 2.00 metre dressing room.
The reception measures 4.85 × 3.82 metres, the dining area 3.82 × 2.23 metres, and the kitchen 3.58 × 2.36 metres. The third bedroom is 4.78 × 3.43 metres.
The comparison shows why total area alone should not decide your choice. These layouts provide an additional bathroom and different kitchen and bedroom proportions, while the dining area differs from the 133 sqm plan.
Comparing the Smaller Details
The first two bedrooms share the same published dimensions across all seven layouts: 3.58 × 3.35 metres and 3.60 × 3.55 metres.
Each layout also includes two terraces. One measures 1.50 × 1.42 metres throughout; the other varies by apartment.
| Layout | Bathroom dimensions, metres | Other terrace, metres | Internal lobby dimensions, metres |
|---|---|---|---|
| Ground 124 sqm | 2.88 × 1.88 | 3.28 × 1.15 | 5.70 × 1.08 |
| Ground 145.6 sqm | 2.46 × 1.88; 3.08 × 1.88; 2.07 × 1.15 | 3.87 × 1.15 | 5.70 × 1.08; 1.63 × 1.27 |
| Ground 131 sqm | 3.18 × 1.88; 2.07 × 1.20 | 3.28 × 1.15 | 5.70 × 1.08; 1.62 × 1.32 |
| Typical 133 sqm | 2.18 × 1.89; 2.86 × 1.80 | 3.91 × 1.20 | 5.62 × 1.00 |
| Typical 142.8 sqm — APT 02 | 2.18 × 2.09; 3.08 × 1.80; 2.07 × 1.15 | 3.87 × 1.15 | 5.62 × 1.00; 1.63 × 1.27 |
| Typical 142.8 sqm — APT 03 | 2.18 × 2.09; 3.08 × 1.80; 2.07 × 1.15 | 3.87 × 1.00? | 5.62 × 1.00; 1.63 × 1.27 |
| Typical 133.2 sqm | 2.18 × 1.89; 2.86 × 1.80 | 3.91 × 1.20 | 5.62 × 1.00 |
Before choosing, place your main furniture on the plan: beds, wardrobes, desks, dining table and seating. This makes the differences easier to understand.
For a wider comparison of family apartments, explore Armonia New Capital and compare the relevant floor plans with your preferred Evora layout.
Private gardens are confirmed through the individual ground-floor property offer rather than assumed from its floor designation.
Villana and Villa Living in Kayan City
Villana is presented as Kayan City’s villa community, providing a different residential option alongside Evora.
Villa living may suit buyers who prioritise outdoor space, a different degree of independence or separation between household activities across levels.
When comparing properties, distinguish the plot area from the built-up area, garden and any additional spaces. These figures describe different parts of the home and should be considered separately.
You can also review La Vista City villas to broaden your comparison, focusing on the property type, outdoor space, finishing and intended move-in date.
Kayan City’s Main Amenities

The city’s announced amenity mix includes:
| Facility | Published provision |
|---|---|
| Retail centres | 3 |
| Clubs | 5 |
| Schools | 8 |
| Hospitals | 3 |
| Petrol stations | 3 |
| Places of worship | Mosques and churches |
| Shared leisure spaces | Central Park, theatres and community spaces |
These facilities serve different needs across the wider city, while neighbourhood amenities provide a more local layer of convenience. Access and operating arrangements are confirmed for the facilities relevant to your chosen home and moving date.
Kayan Plaza: Shopping, Dining and Everyday Services
Kayan Plaza is planned as a major retail and lifestyle destination, with more than 149 retail units across four buildings.
Its mix brings together shopping, restaurants, entertainment and everyday services. This adds places to spend time outside the home, whether for a meal, a family outing or routine shopping.
There is also a useful distinction between a larger destination such as Kayan Plaza and local commercial services within Evora. One supports a broader range of visits and activities; the other can serve shorter, more frequent errands close to home.
Equestrian and Sports Clubs

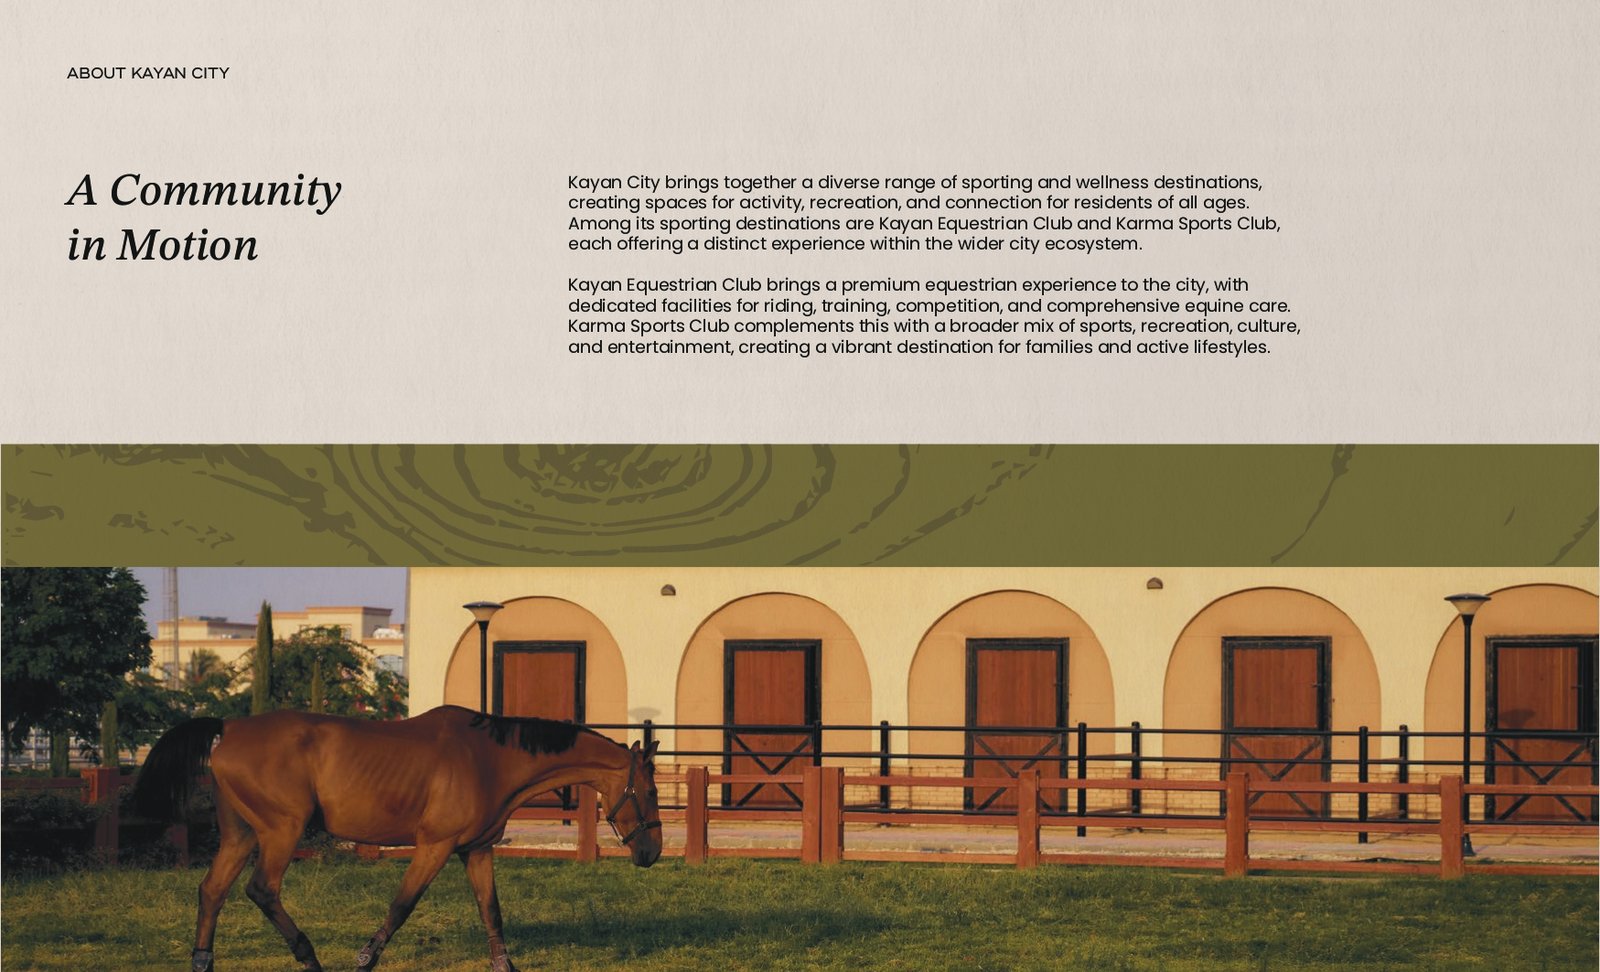
Kayan Equestrian Club adds a specialist sporting destination, with facilities described for riding, training, competitions and equine care.
For households interested in horses, this offers an activity beyond the usual residential sports facilities.
Karma Sports Club provides a broader combination of sport, recreation, culture and entertainment, giving families another setting for regular activities and social time.
The most useful club is the one that matches your interests and schedule. Membership, available programmes and the journey from your home all matter.
If sport is central to your property search, compare the offering with Scene 7 New Capital and focus on the activities your household would use consistently.
Education and Healthcare
Kayan City’s announced facilities include eight schools, placing education within the wider city plan.
For families, the practical choice depends on the school’s curriculum, year groups and location relative to the home. These details help connect the educational offering to your children’s needs.
Within Evora Greens, a six-classroom nursery is included in the central service hub.
The city’s healthcare provision lists three hospitals, and its development overview describes operating hospitals and healthcare facilities. Buyers can identify the provider and services most relevant to their household when planning their move.
Evora Greens’ Central Service Hub
Evora Greens combines everyday, administrative and public services within its central hub.
| Service | Provision |
|---|---|
| Mosque | Included |
| Commercial markets | Two |
| Retail units | 25 |
| Nursery | Six classrooms |
| Administration | Administrative building |
| Public services | Fire station, post office and real-estate registry |
This mix gives the area a role beyond housing. Its plan accommodates shopping, childcare and services used at different points in everyday life.
For buyers who value convenience, proximity to the hub may be attractive. Others may prefer a building positioned further from activity areas while remaining within the same district.
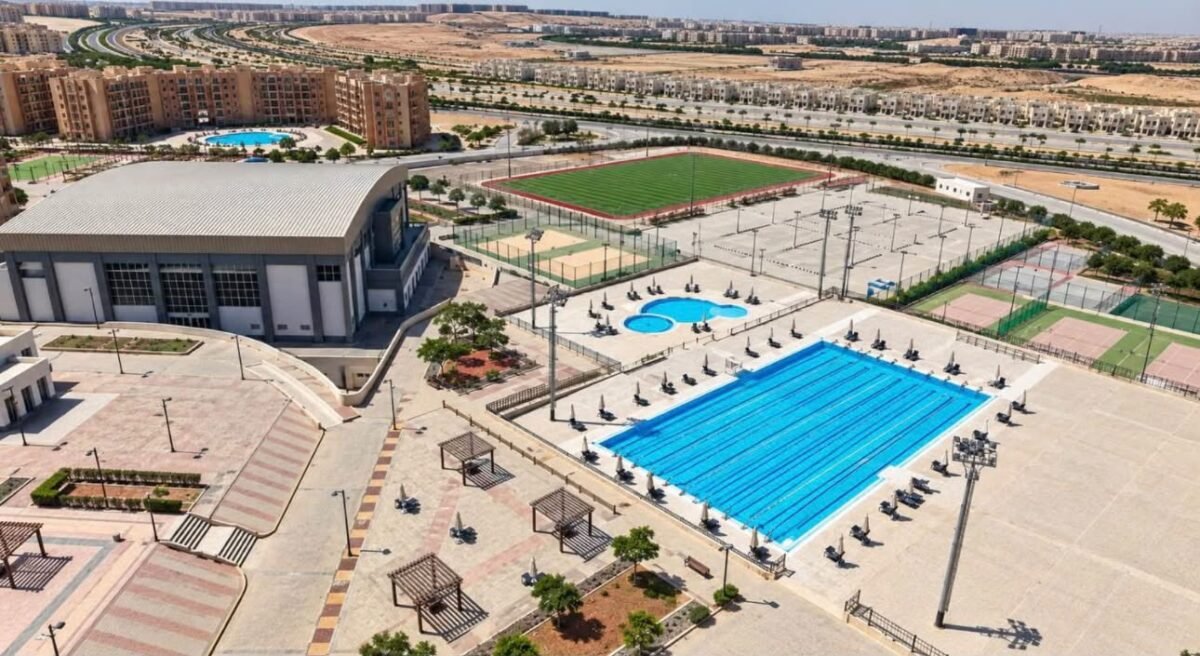
Recreation Within Evora Greens
The recreation offering includes a social building and a half-Olympic swimming pool, alongside:
| Activity | Facility |
|---|---|
| Football | Main football stadium |
| Five-a-side football | Three courts |
| Padel | Two courts |
| Tennis | One court |
| Other sports | Two multi-use courts |
The range supports different interests, from team games to activities enjoyed with a partner.
Having suitable facilities close to home can make regular exercise easier to fit into a busy week. The distance to the activity you enjoy may matter more than the total number of facilities.
Kayan City Prices and Payment Plans
Property prices depend on the selected home, including its size, floor, position, finishing and payment terms.
Request a current, property-specific offer showing the total price, reservation amount, down payment, instalments and any delivery-related payments.
A useful approach is to separate the initial purchase budget from the amount needed before moving in. This makes it easier to assess how the payment schedule fits alongside your other commitments.
The offer should also explain maintenance charges and the treatment of parking, club membership and utilities.
When comparing with The Capital Way New Capital, use properties with comparable specifications and delivery arrangements before assessing price and instalment length.
Delivery, Finishing and Your Moving Date
Delivery and finishing are agreed for the chosen property and sales offering. Sharing your intended moving date early helps narrow the search to suitable options.
For properties available to view, assess the apartment’s light, ventilation and outlook together with its interior finish. Then consider the entrance, lift and route to the building.
For a later move, the agreed schedule provides a basis for organising furnishings and financial commitments.
The same approach applies when comparing New Garden City: evaluate what you will receive, when you can move and what preparation the home requires.
About STM Investments
STM Investments describes its activities across real estate, commercial destinations, sports, education, hospitality and urban infrastructure.
Its stated scope includes planning, development, operation and management through owned developments and strategic partnerships.
This approach is reflected in Kayan City’s combination of residential communities, retail and sporting destinations.
The published contact address is East Plaza, at the intersection of South 90th Street and Mohamed Naguib Axis, New Cairo. This is the contact location, distinct from the development itself.
Who Should Consider Evora Greens?
Evora Greens is worth considering if you want a three-bedroom apartment and appreciate having several layouts to compare.
The differences are practical: one, two or three bathrooms; separate dressing space; and varying kitchen, dining and bedroom proportions.
It also merits consideration if you prefer a residential district connected to a wider city offering education, shopping, sport and outdoor destinations.
If you are still choosing between an apartment and a villa, reviewing Bleu Vert New Capital can broaden the shortlist. Compare the outdoor space, upkeep, overall budget and moving date that suit your household.
For an investment purchase, rental demand and comparable transactions should form part of the property-specific assessment.
Contact Aqar Sky to explore Kayan City properties, compare layouts and payment options, and arrange a viewing that helps you choose the right home.